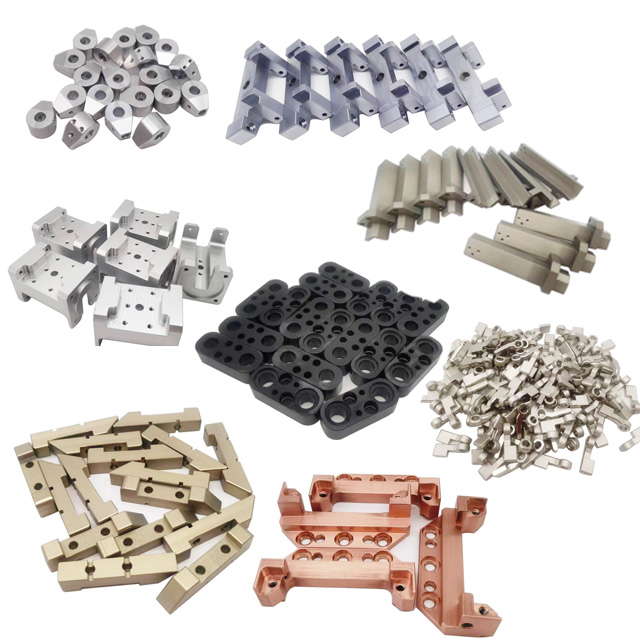
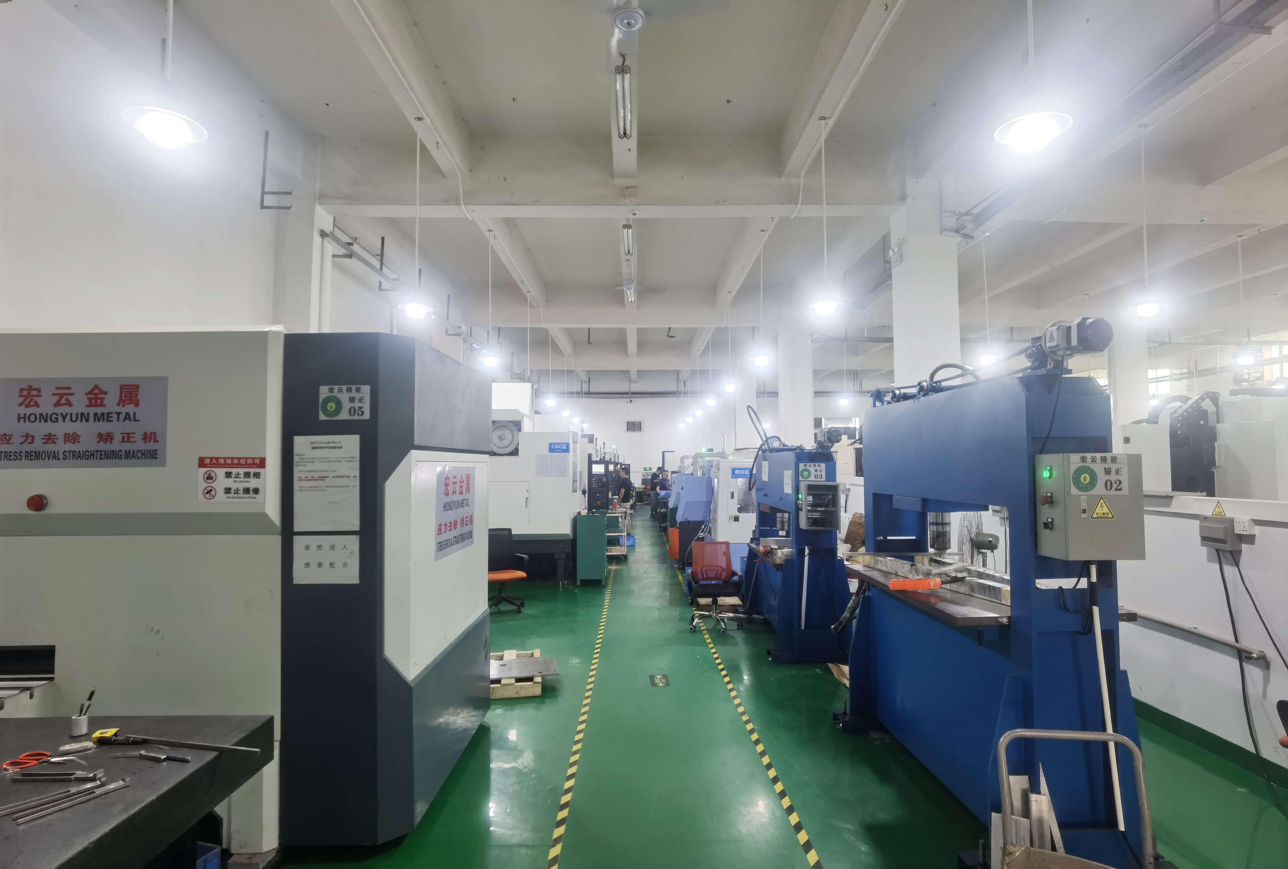
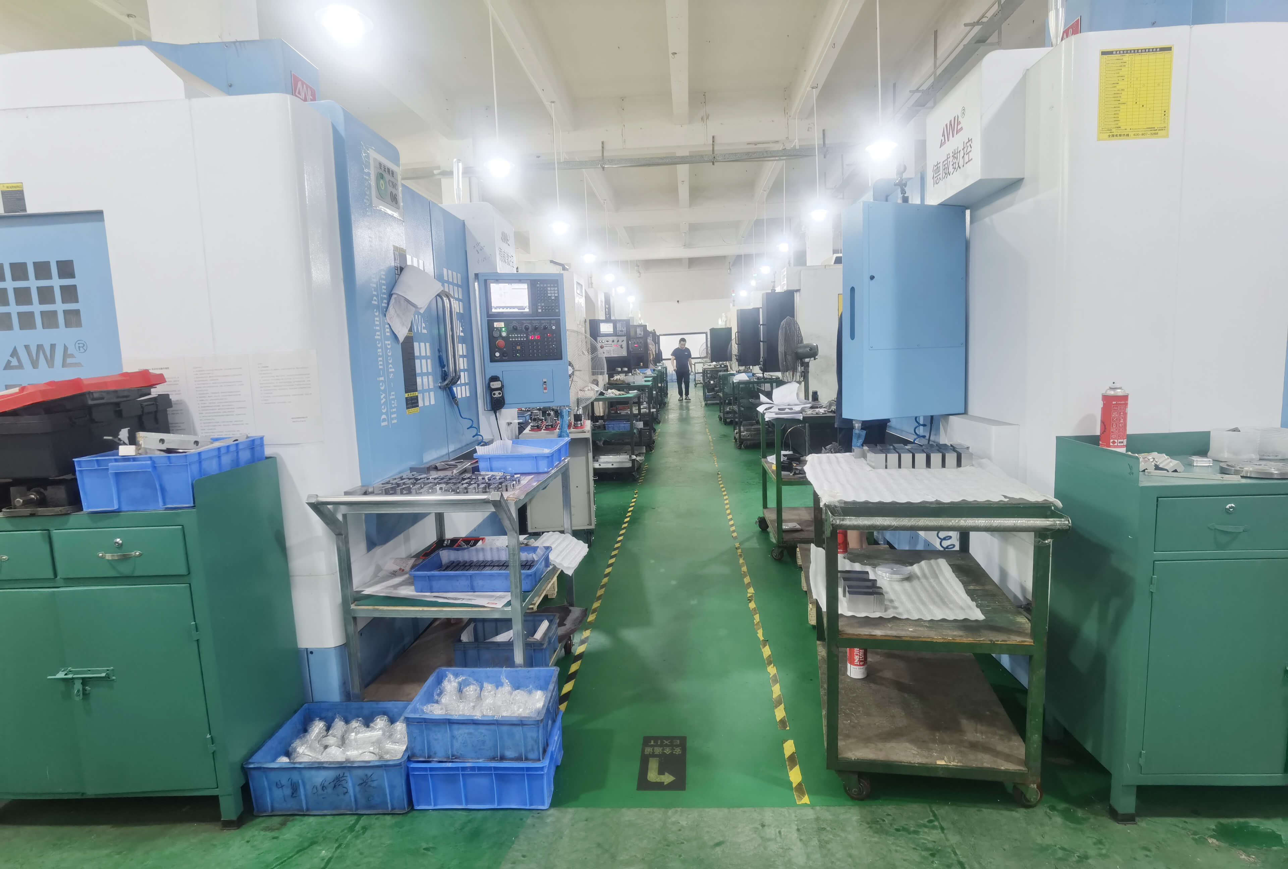
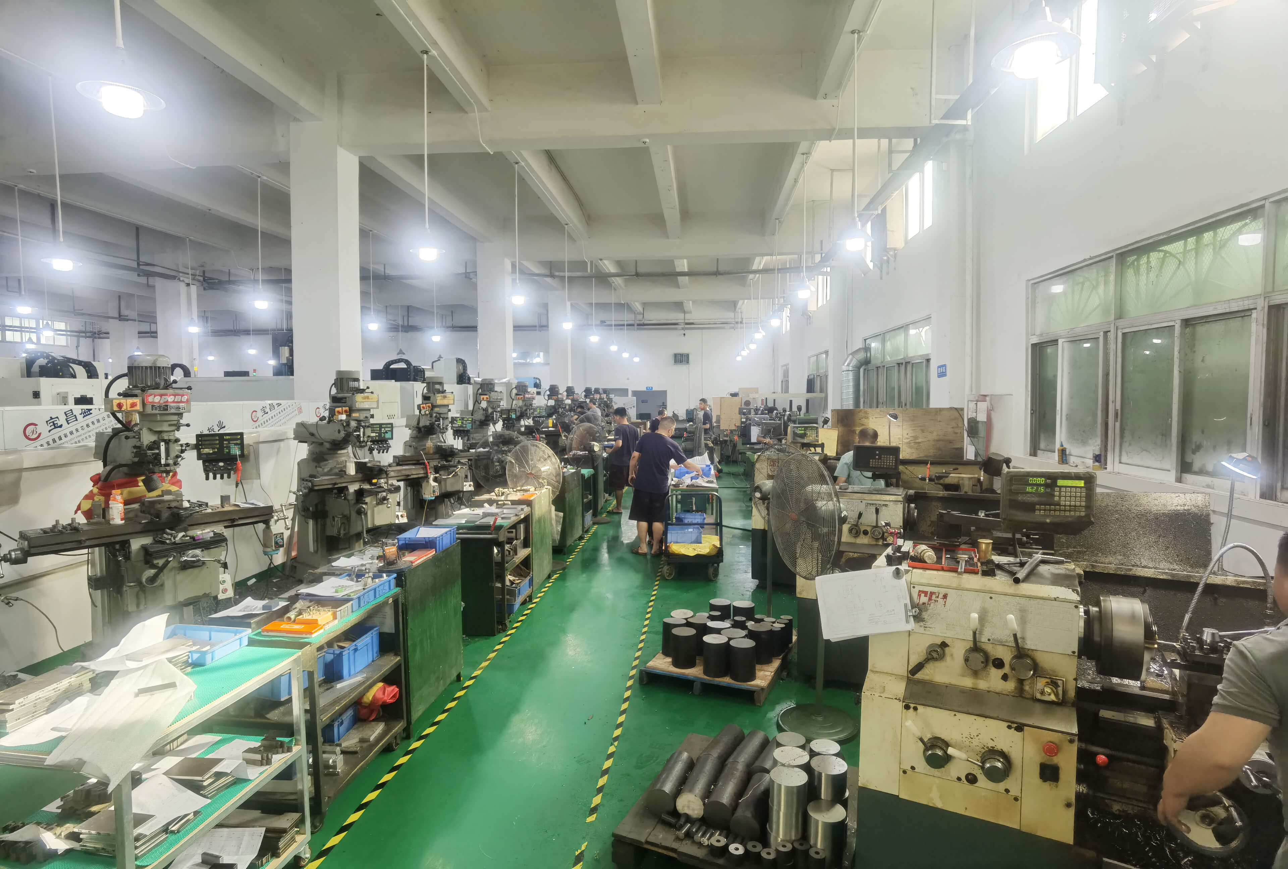
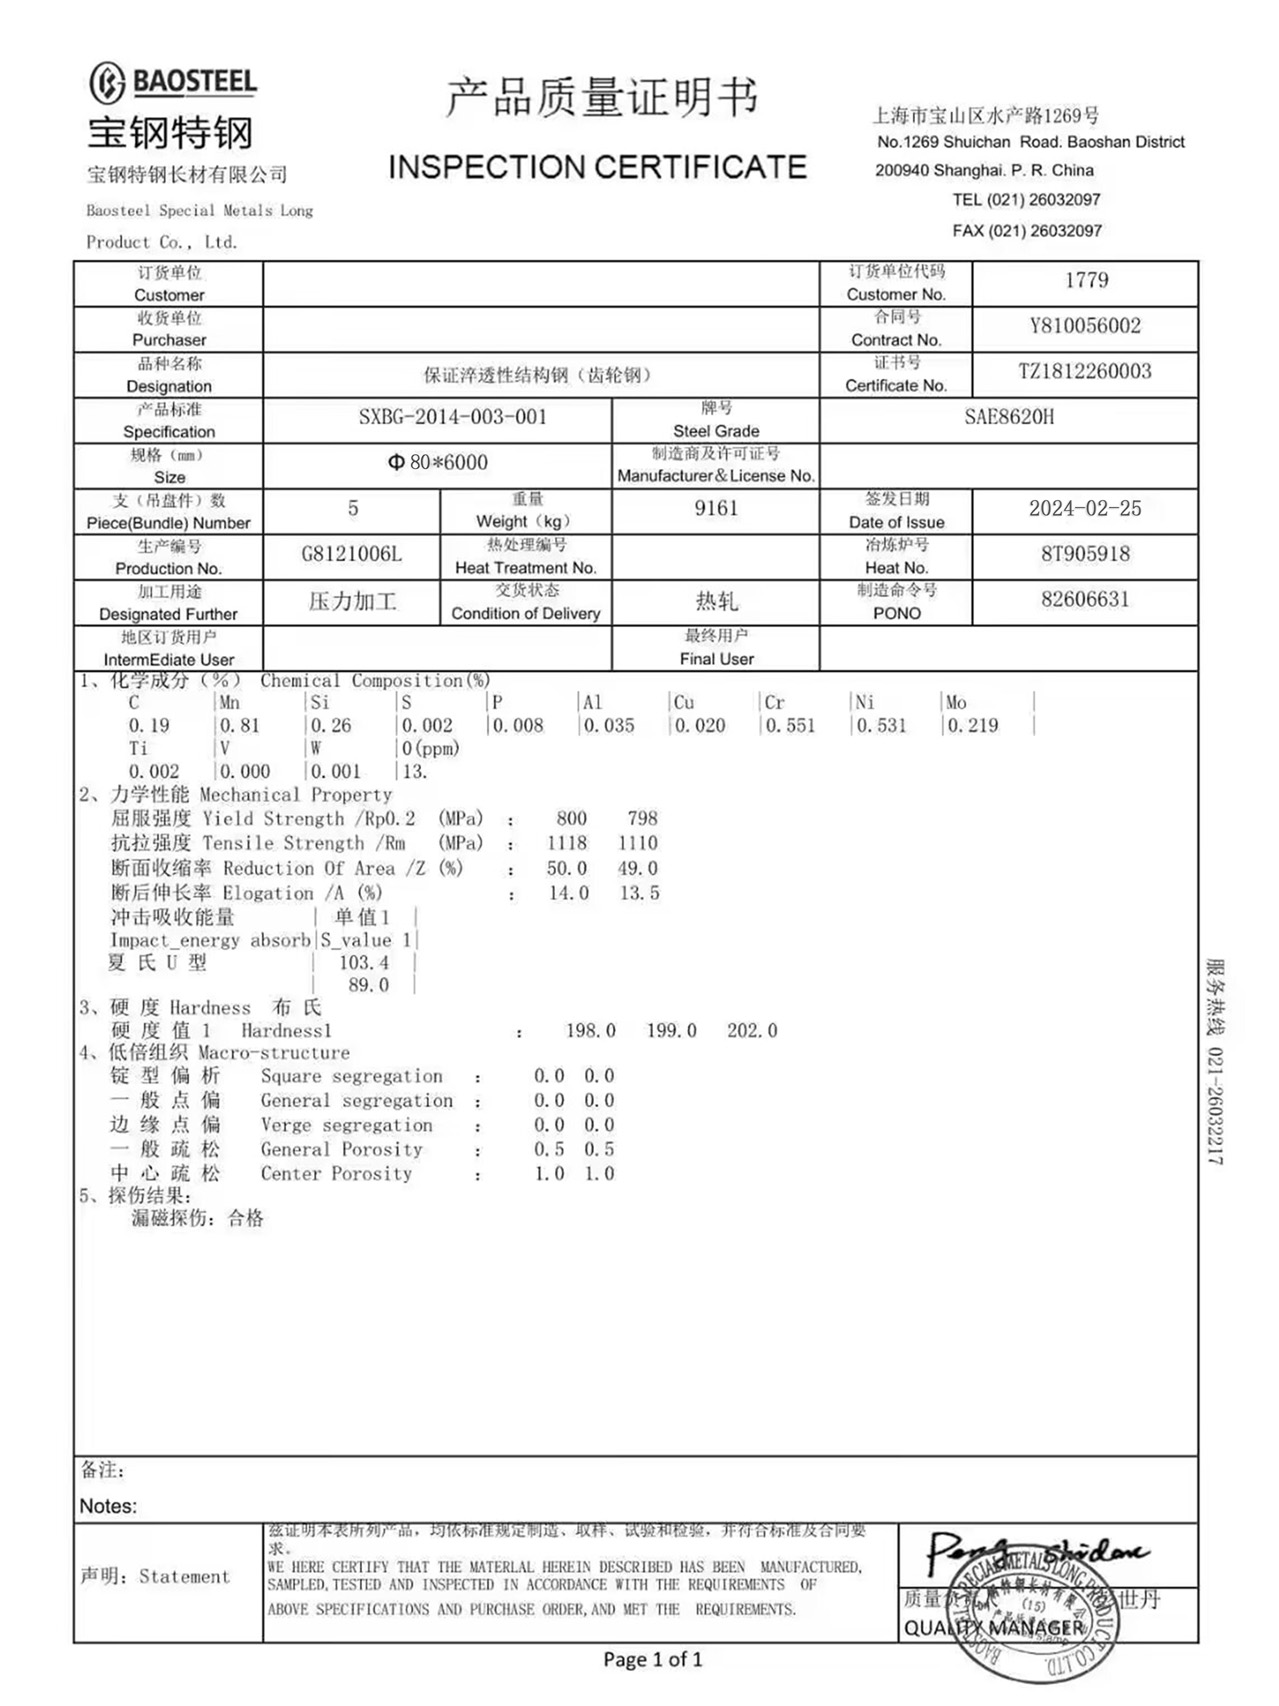
Precision CNC machining for engine blocks with tight tolerances at our machining center.
Hongsinn-537
Unlock peak performance with our precision CNC engine block machining services. Achieve unrivaled precision and tight tolerances at our advanced machining center. Elevate your engine quality with our expert craftsmanship today.
Delivery
FOB
minimum order
1 piece
Supply Ability
5000piece / Week
Country of Origin
Shenzhen
Stock Time
7~15Day
Quantity:
US $0.59 - US $10.68 / piece
Precision CNC machining for engine blocks with tight tolerances at our machining center.
CNC machining has revolutionized engine block manufacturing, enabling high precision, repeatability, and efficiency. Whether for performance racing, automotive restoration, or industrial applications, CNC-machined engine blocks ensure optimal performance and durability. This article explores CNC engine block machining, critical CNC machining tolerances, and the role of advanced CNC machining centers in modern manufacturing.
CNC Machining Standard Tolerances
Hongsinn's standard tolerance for prototype and production machining is ±0.005 inches (0.13 mm). This means that the position, width, length, thickness, or diameter of any part feature will not deviate more than this value from the nominal value.
For example, if you plan to order a 1-inch (25.4 mm) wide bracket, its dimensions will range from 0.995 to 1.005 inches (25.273 to 25.527 mm). A 0.25-inch (6.35 mm) hole in one leg of the bracket will have a diameter between 0.245 and 0.255 inches (6.223 to 6.477 mm). This standard ensures high precision and consistency for a wide range of applications.
If you require higher precision, our standard accuracy or production machining tolerance is ±0.002"(0.051mm). We can also maintain ±0.0005"(0.0127mm) on reamed holes and ±0.002"(0.051mm) on feature locations, provided they are located on the same side of the part.
Depending on the part geometry and material, we can often achieve higher accuracy if you specify your requirements. For these and other exceptions, please be sure to indicate this information in your part design when uploading the file to ensure we can meet your needs.
CNC Machining Tolerance Guidelines
Please note that the tolerances mentioned above are bilateral. Expressed in unilateral terms, the standard tolerance is +0.000/-0.010 inches (or +0.010/-0.000 inches). For example, in our bracket example, the tolerance based on the limits is 1.005/0.995 inches.
This tolerance guideline ensures that parts maintain the required design accuracy during manufacturing and is suitable for a variety of complex machining requirements.
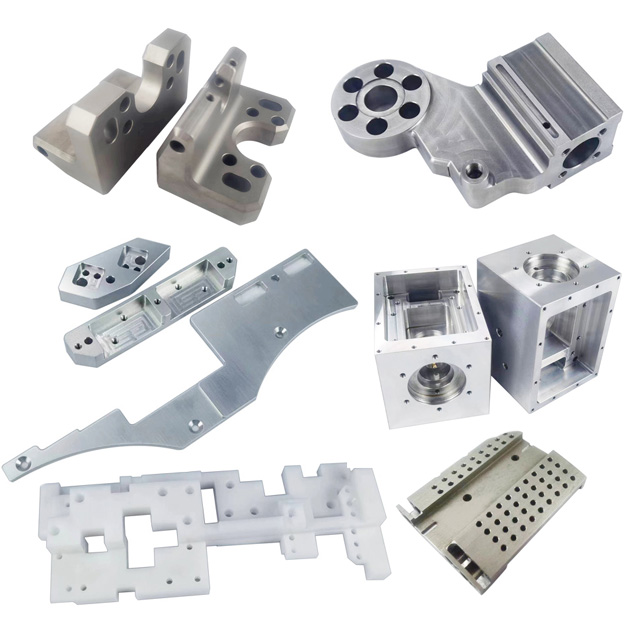
Processing | CNC Turning, CNC Milling, Laser Cutting, Bending, Spinning, Wire Cutting, Stamping, Electric Discharge Machining (EDM), Injection Molding | |||
Materials | Aluminum: 2000 series, 6000 series, 7075, 5052, etc. | |||
Stainless steel: SUS303, SUS304, SS316, SS316L, 17-4PH, etc. | ||||
Steel: 1214L/1215/1045/4140/SCM440/40CrMo, etc. | ||||
Brass: 260, C360, H59, H60, H62, H63, H65, H68, H70, Bronze, Copper | ||||
Titanium: Grade F1-F5 | ||||
Plastic: Acetal/POM/PA/Nylon/PC/PMMA/PVC/PU/Acrylic/ABS/PTFE/PEEK etc. | ||||
Surface Treatment | Anodized, Bead Blasted, Silk Screen, PVD Plating, Zinc/Nickel/Chrome/Titanium Plating, Brushing, Painting, Powder Coated, Passivation, Electrophoresis, Electro Polishing, Knurl, Laser/Etch/Engrave etc. | |||
Tolerance | ±0.002 ~ ±0.005mm | |||
Surface Roughness | Min Ra 0.1~3.2 | |||
1.Direct OEM/0DM manufacturer, advanced produce technical,the highest tolerance we can reach to ±0.005mm;
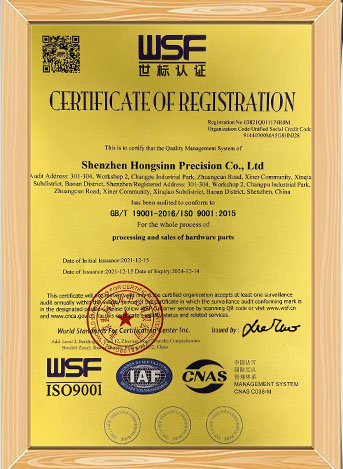
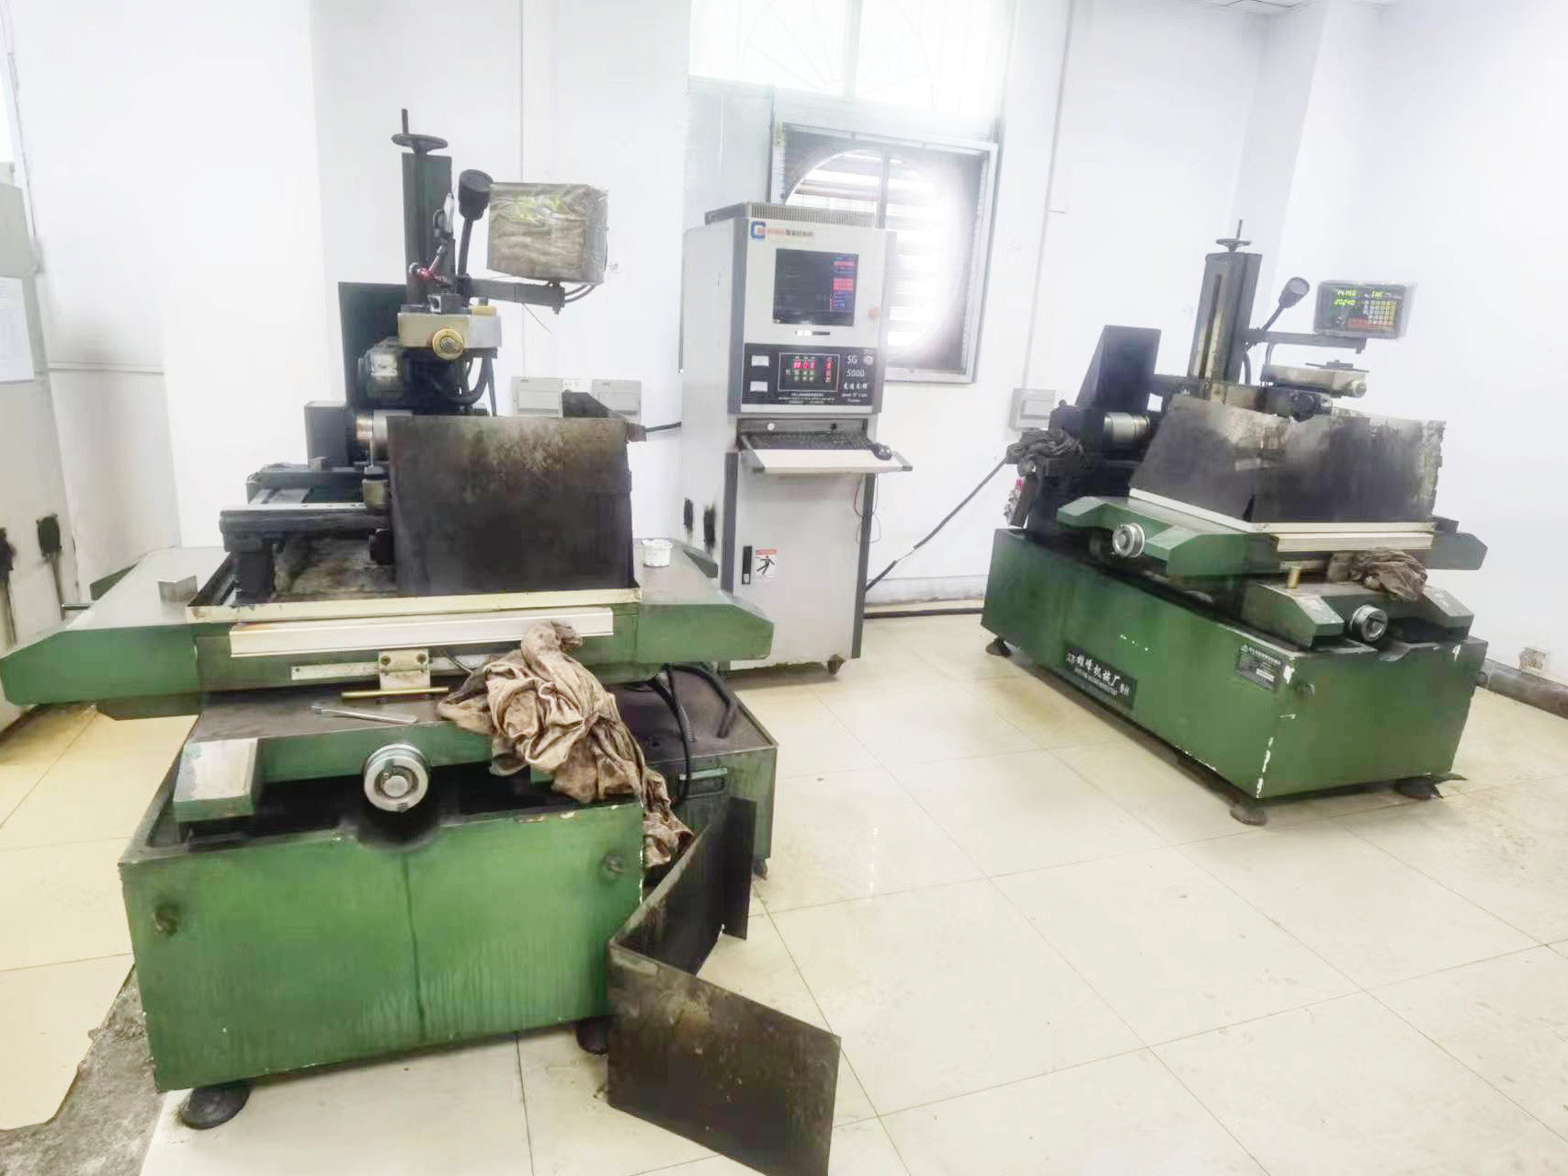
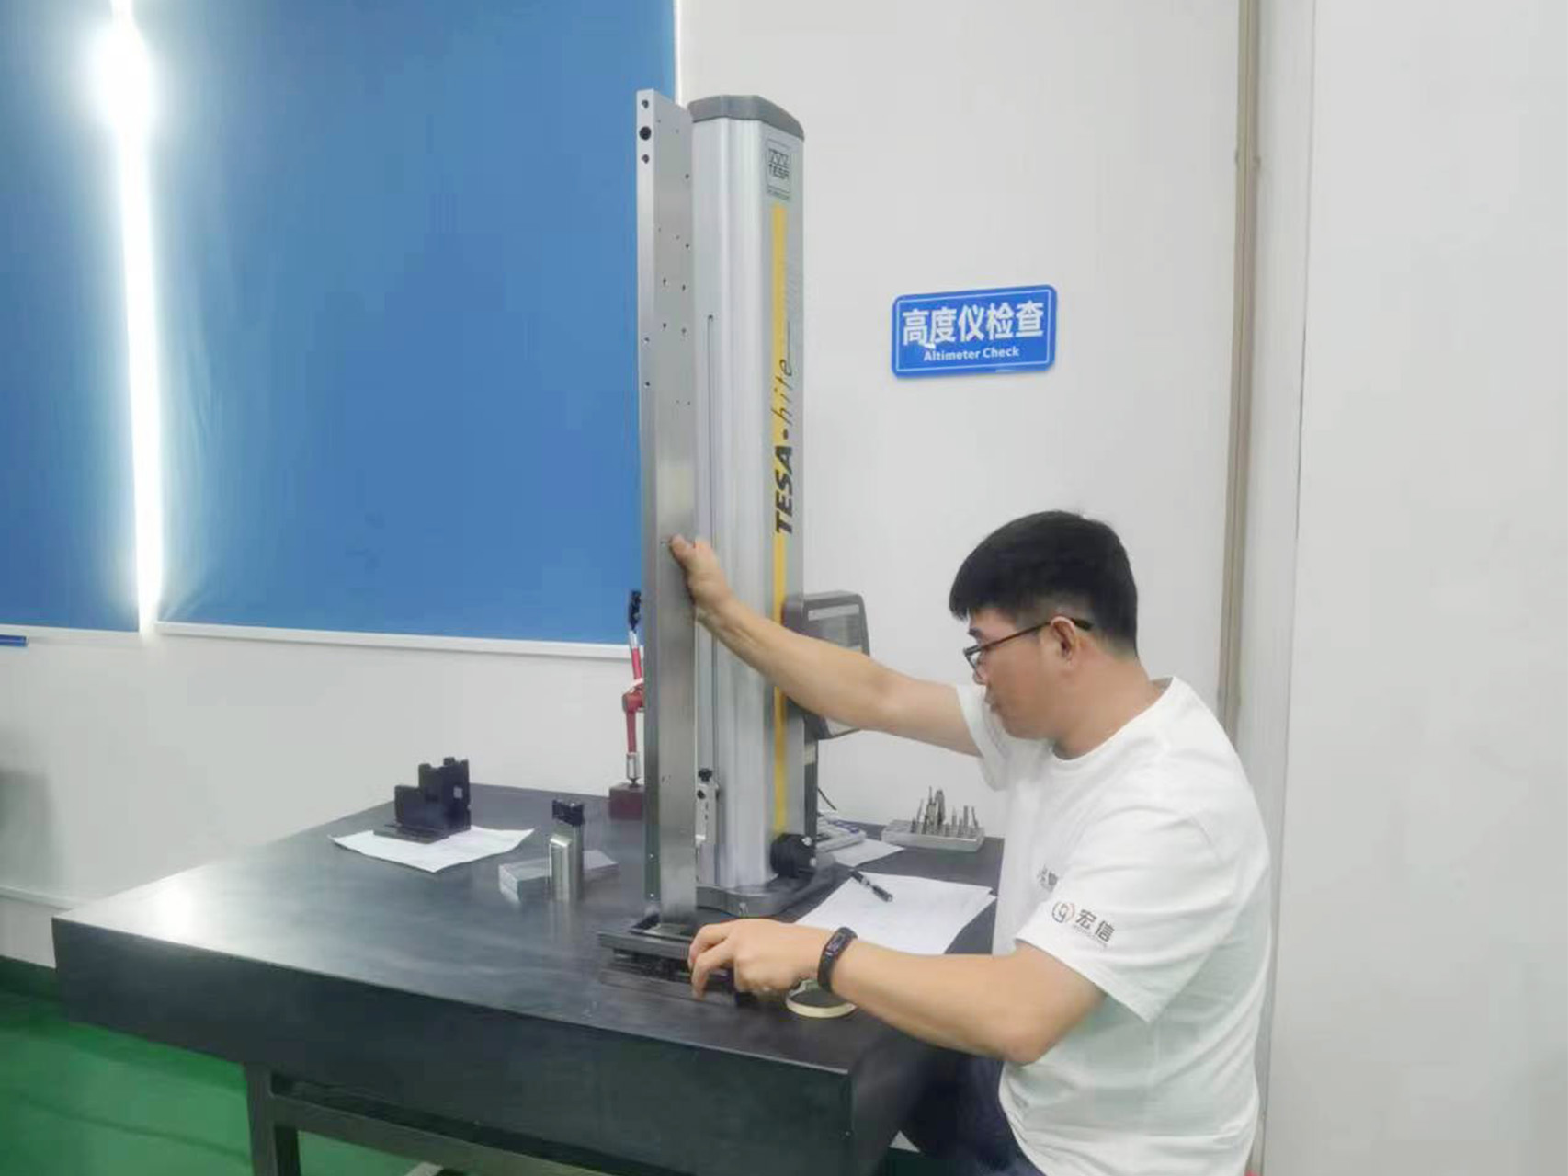
2.Complete produce equipment and test equipment. Independent Engineer team, to check drawings, provide quotation, write machining process, guide production.
3.Independent PMC department, to make production plan and manage delivery time.
4.Quick proofing, short delivery time, usually is 3-15 days
4.Quick proofing, short delivery time, usually is 3-15 days
5 .The company has gathered a rich group of technologicallyadvanced modern talents, which has laid a stable foundationfor the long-term development of the company.
6.Complex and difficult surface and functional structureof the hand plate model, We can all mold quickly.xxx
Considering Surface Roughness in Machining Tolerances
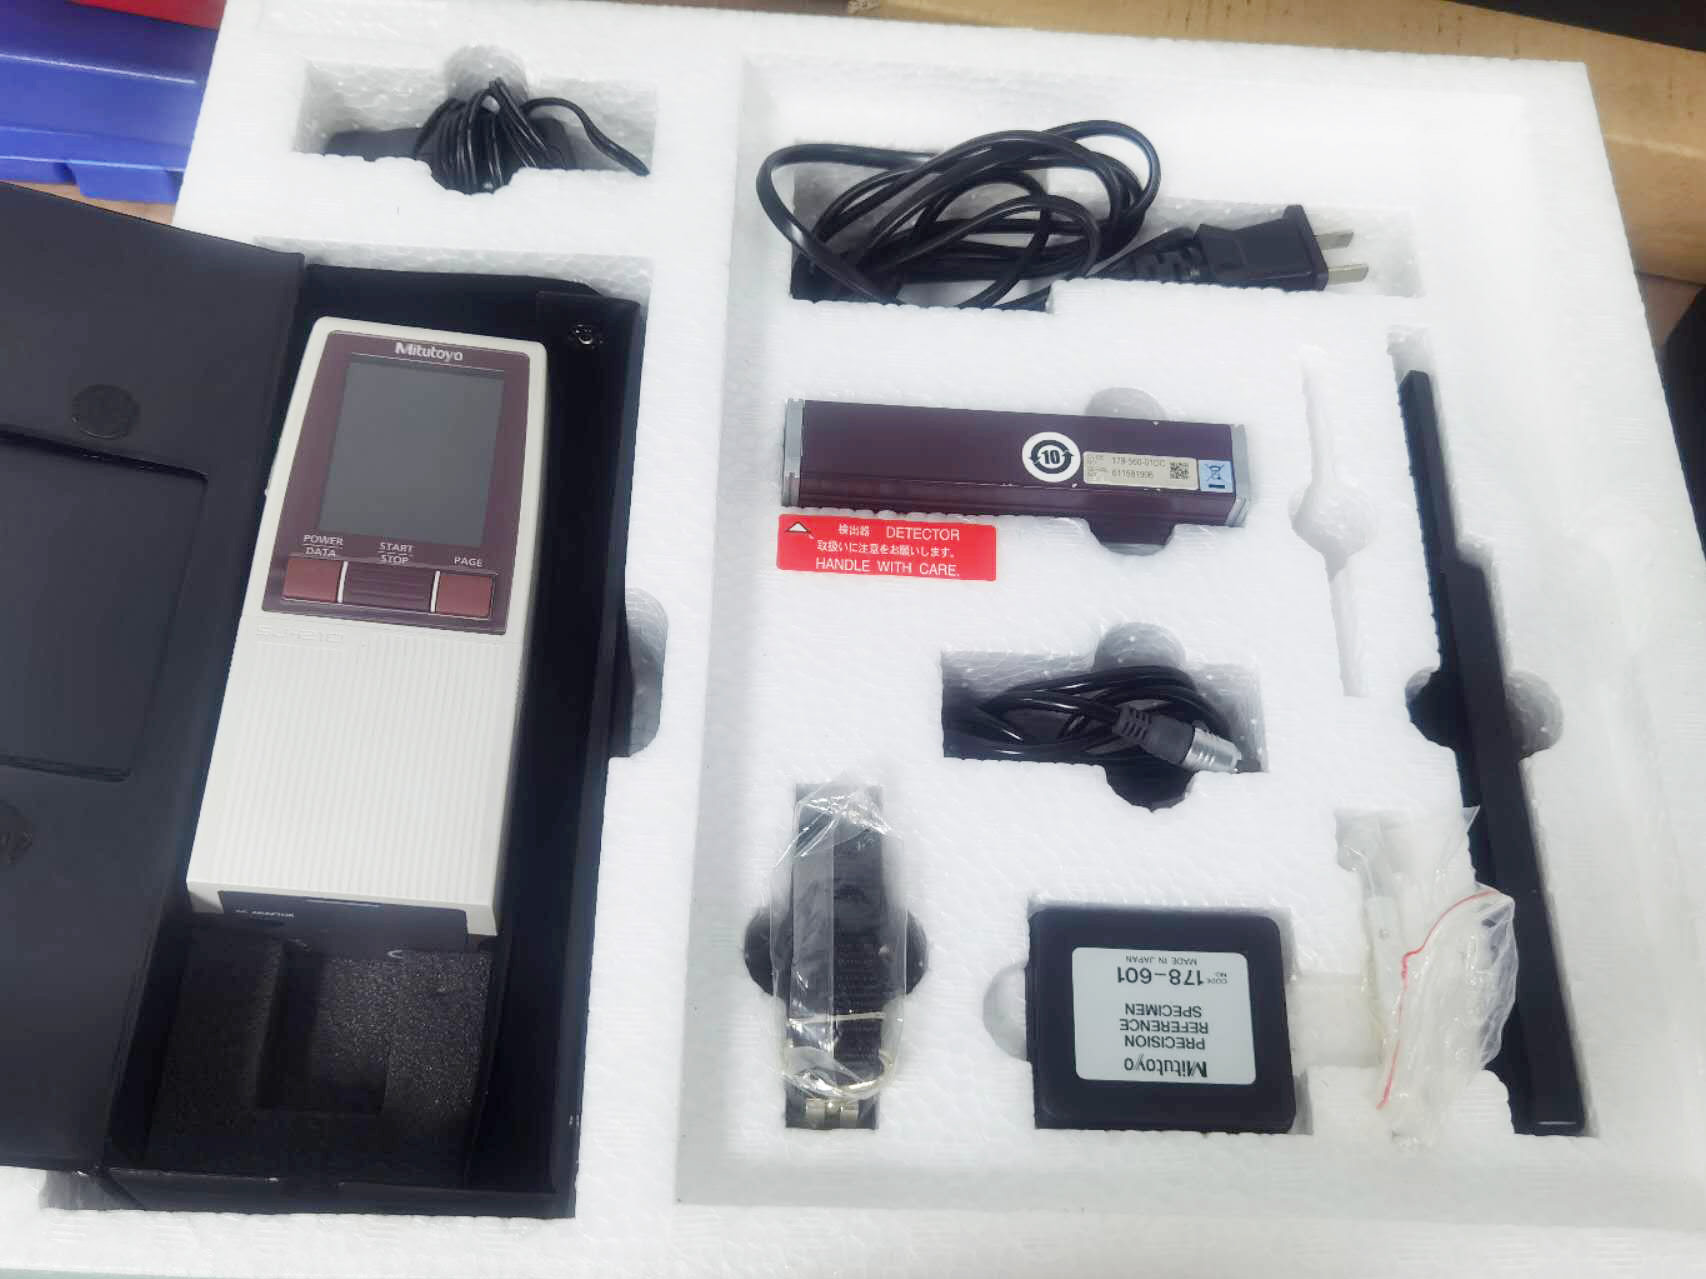
In addition to tolerances on length, width, and hole size, part tolerances also include surface roughness. Our standard product surface roughness is 63µin (microinches) for flat and vertical surfaces, while curved surfaces can achieve a roughness of 125µin or better.
These surface roughness standards ensure the functional and aesthetic quality of parts, meeting the needs of diverse applications.
For most applications, a surface roughness of 63µin is adequate. However, for cosmetic finishes on metal parts, we can often improve the appearance by bead blasting. If you require a smoother surface, please review our sample CNC surface finish guides and specify your requirements in your design. We will do our best to accommodate your needs, ensuring the best possible appearance and functionality of your parts.
Why choose high-precision/high-volume machining?
High-precision/high-volume machining options differ from automated machining options. The quote process typically requires manual review and can take up to a day to complete. Finished product lead times are also relatively long, typically 7 to 10 days.
For high-precision machining, we require a 3D CAD model and 2D drawings with GD&T (Geometric Dimensioning and Tolerancing) tolerances. This may mean going beyond standard cutting tool sets and employing more complex machining processes such as wire EDM, EDM, grinding, and boring to meet your part quality requirements.
This machining method ensures a high-quality finished product and is suitable for applications requiring stringent accuracy and surface finish.