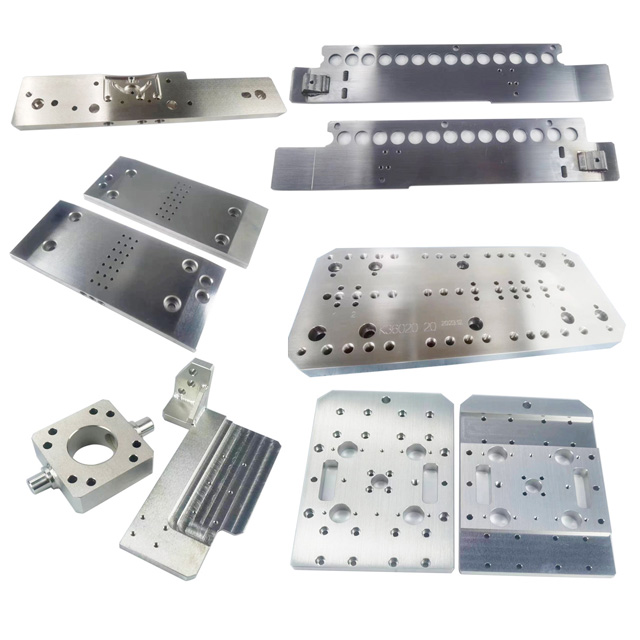
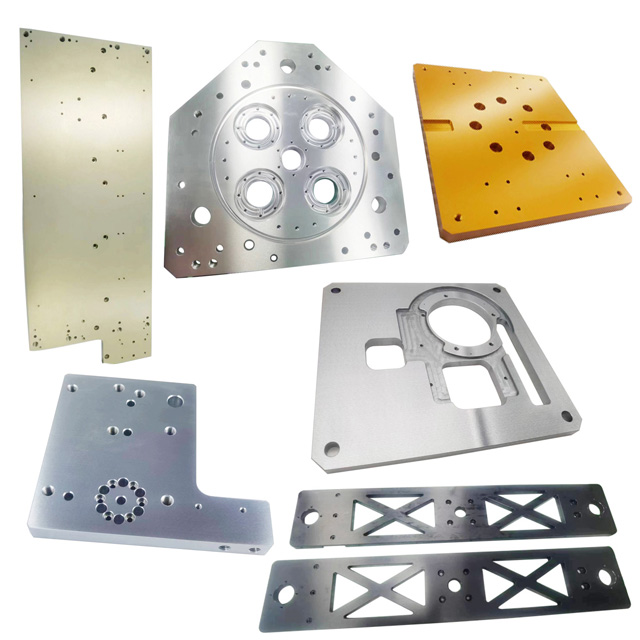
Milling, Steel Machining, and Precision Machining Parts
Utilizing advanced milling machinery, we specialize in producing a wide range of precision-machined parts, including steel components. Our expertise extends to machining intricate milling parts with the utmost accuracy and quality.
Machining milling parts
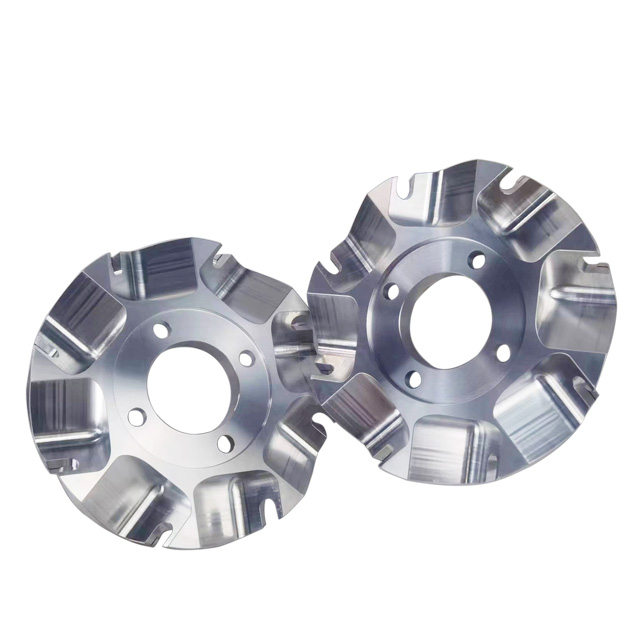
The advantages of positioning five-axis machining include the effective use of shorter tools, reduced tool extension length, faster-cutting speed, longer tool life, improved machining accuracy, and improved surface quality simply by creating a series of directional working planes. Moreover, using five-axis machining, the workpiece only needs a few debugging and loading times, so as to save time, reduce the error caused by many debugging and loading, and greatly improve the utilization rate of the machine tool.
Five-axis machining technology is a key technology for the precision machining of aviation parts. It is necessary to adopt five-axis machining for complex shapes and limited relative positions between the cutting tool and the parts. Positioning five-axis machining can reduce clamping times and improve machining accuracy. Each clamping will increase a workpiece error source, thereby affecting the workpiece's final accuracy requirements.
Programming five-axis machining is not as difficult as it sounds. It can find some simple and practical programming methods through CAM software. These software packages enable high-speed machining techniques to be well applied to achieve higher cost-effectiveness.
Experienced users are able to create templates, saving time and reducing errors for future programs, and are able to simulate the entire process on a computer to avoid errors in shop floor processing. In preparation for the application of five-axis machining, the user may need to adjust the strategy of the fixture system to get as close to a large number of parts characteristics as possible during the five-axis debugging and loading process. In general, it is obvious that multiple sides of a workpiece cannot be accessed with a standard workpiece fixture. A dedicated five-axis clamping device, chuck clamping mechanism, and magnetic chuck allow the tool to be more freely accessible to the parts to be processed.
Item name | CNC machining |
Tolerance | minimum tolerance 0.0005mm |
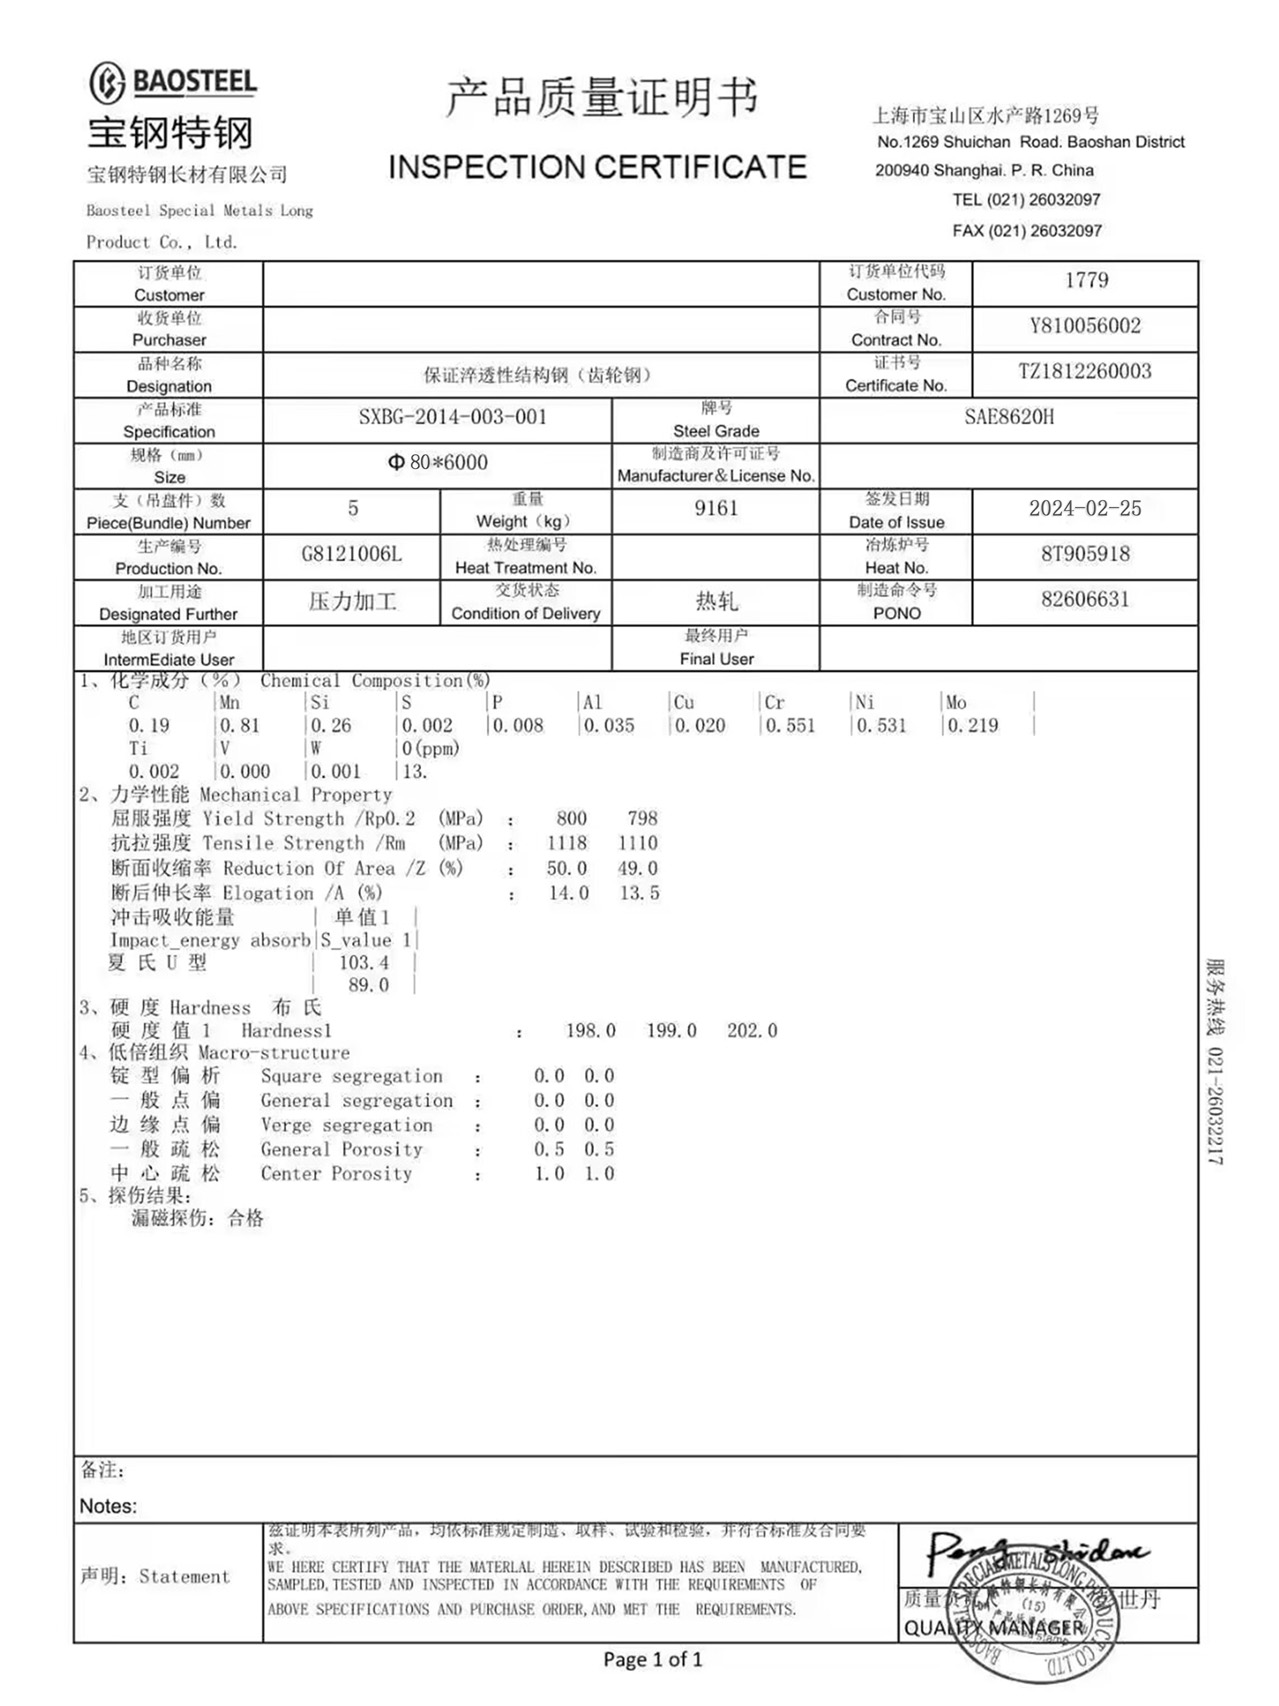
Material | Stainless Steel: SS201,SS301,SS303, SS304, SS316, SS416 etc. |
Steel: mild steel, Carbon steel, 4140, 4340, Q235, Q345B, 20#, 45# etc. | |
Aluminum: AL6061, Al6063, AL6082, AL7075, AL5052, A380 etc. | |
Brass: HPb63, HPb62, HPb61, HPb59, H59, H68, H80, H90 etc. | |
Copper: C11000,C12000,C12000, C36000 etc. | |
Plastic: ABS, PC, PE, POM, Delrin, Nylon,PP, Peek etc. | |
Other: Titanium,Titanium alloy etc.We handle many other type of materials. Please contact us if your required material is not listed above. | |
Surface Treatment | Stainless Steel:Polishing, Passivating, Sandblasting, Laser engraving,Oxide black,Electrophoresis black |
Steel: Zinc plating, Oxide black, Nickel plating, Chrome plating, Carburized, Powder Coated, Heat treatment. | |
Aluminum:Clear Anodized, Color Anodized, Sandblast Anodized, Chemical Film,Brushing,Polishing. | |
Brass: Nickel plating,chrome plating,Electrophoresis black,Oxide black,Powder coated. | |
Plastic:Plating gold (ABS), Painting, Brushing (Acylic), aser engraving. | |
Drawing Format | jpg/.pdf/.dxf/.dwg/.igs./.stp/x_t. etc |
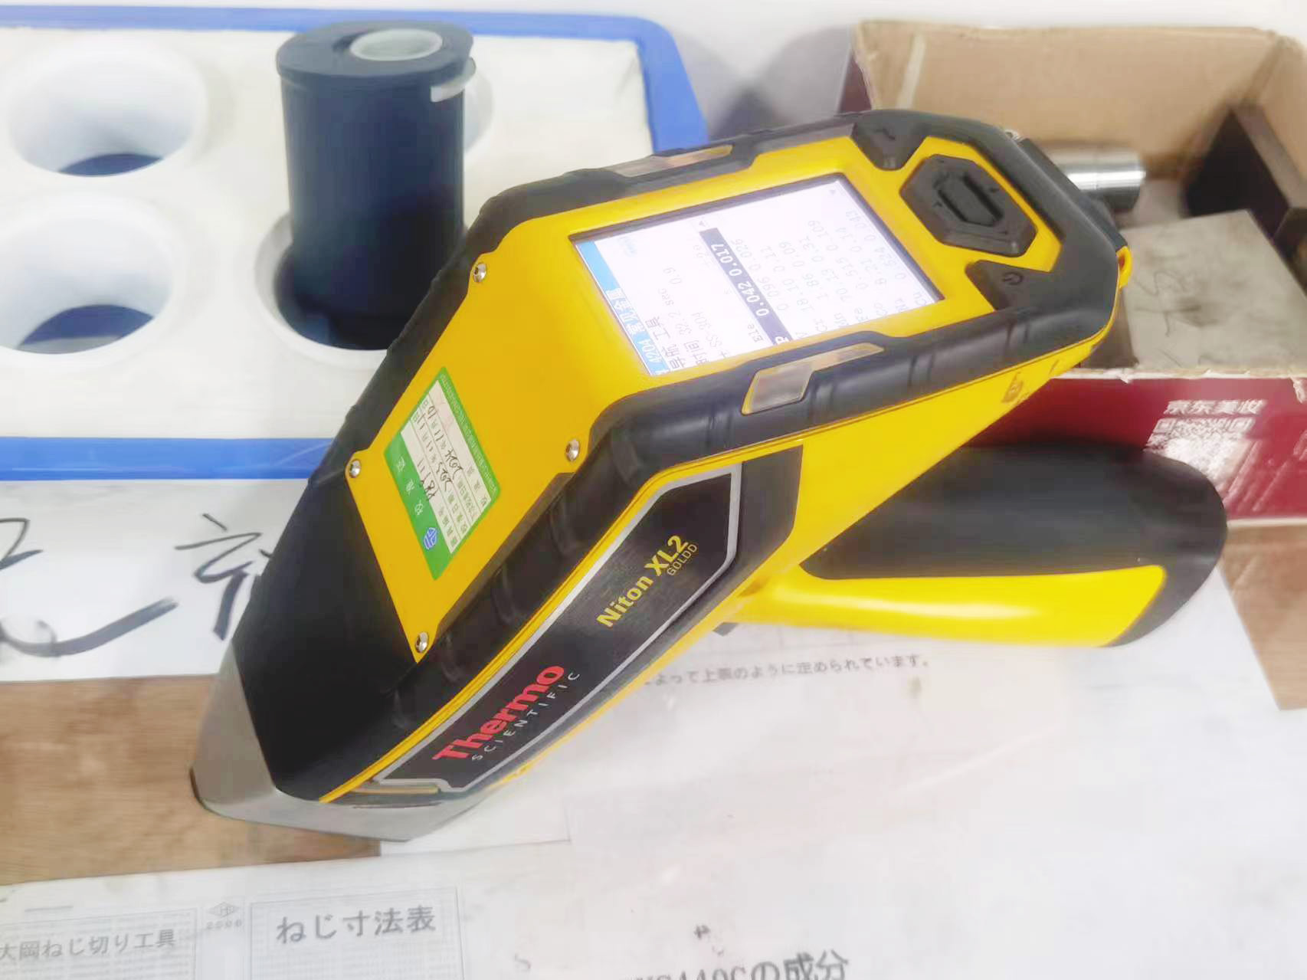
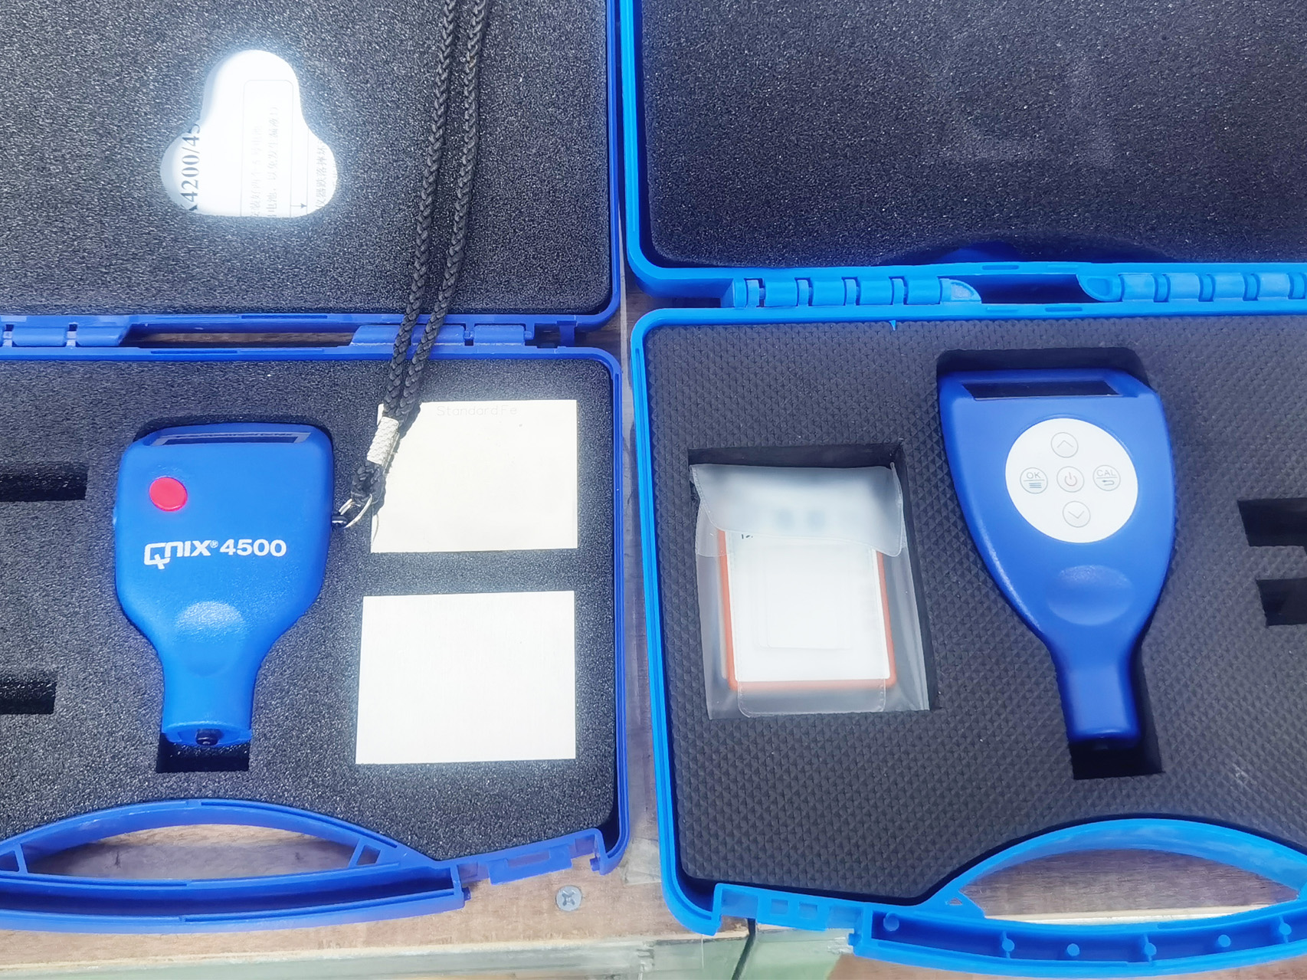
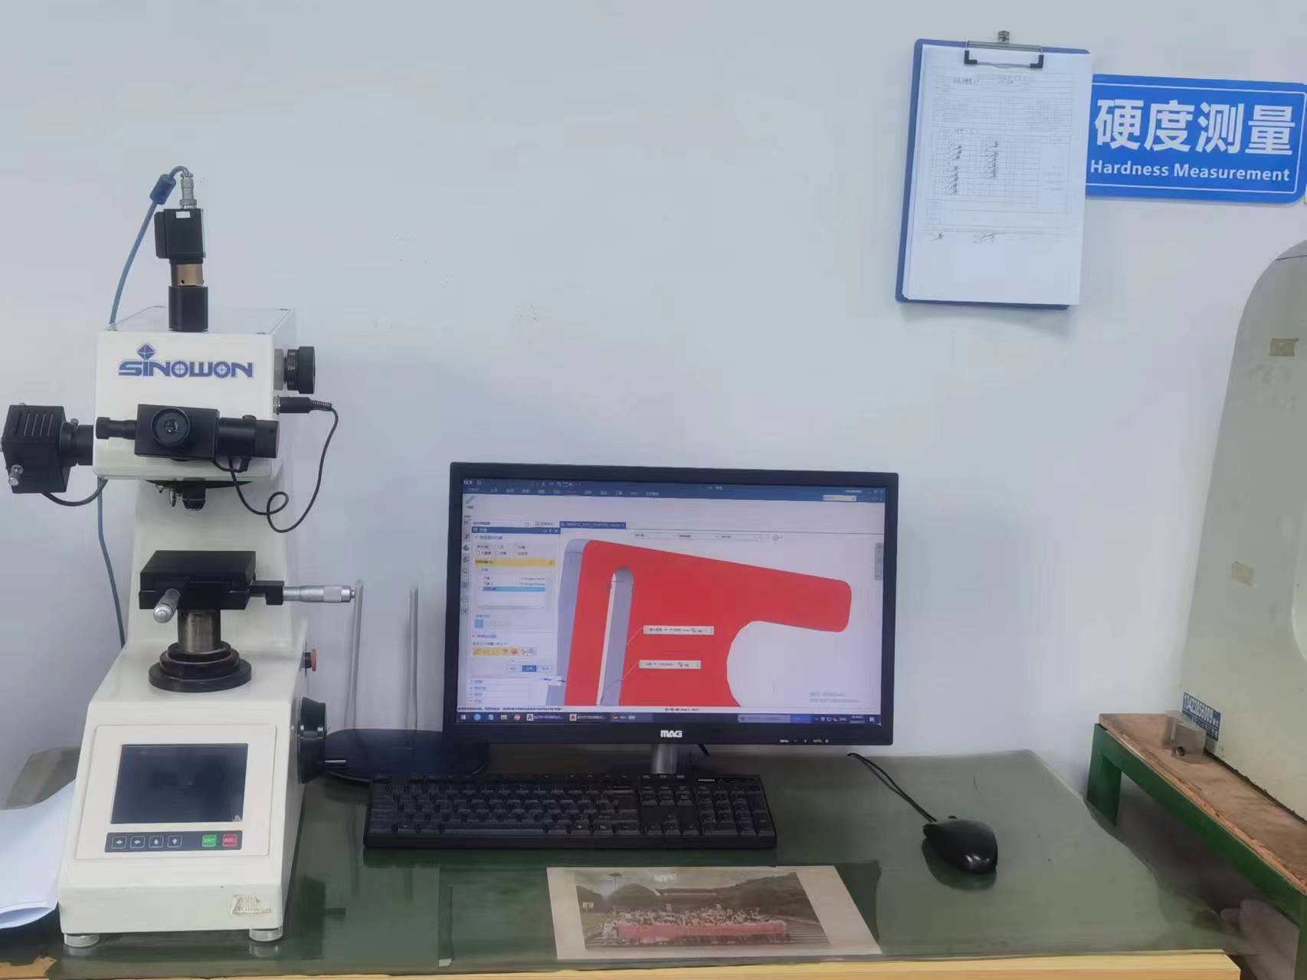
Testing Machine | CMM,Digital Height Gauge, caliper, Coordinate measuring machine, projecter machine, roughness tester, hardness tester and so on |
MOQ | 1 piece |
Delivery time | 10-15 days after placed order |
Quality Control | Conducted by ISO9001 System and PPAP Quality control documents |
Inspection | Solidworks,Pro/Engineer,Auto CAD,PDF,JPG |
Quality Control | Quality Control |
Inspection | IQC, IPQC,FQC,QA |